Interior Spatial Design & Millwork
Room-by-room spatial planning and the custom cabinetry that finishes it — kitchens, ensuites, built-ins, and the quieter rooms between.

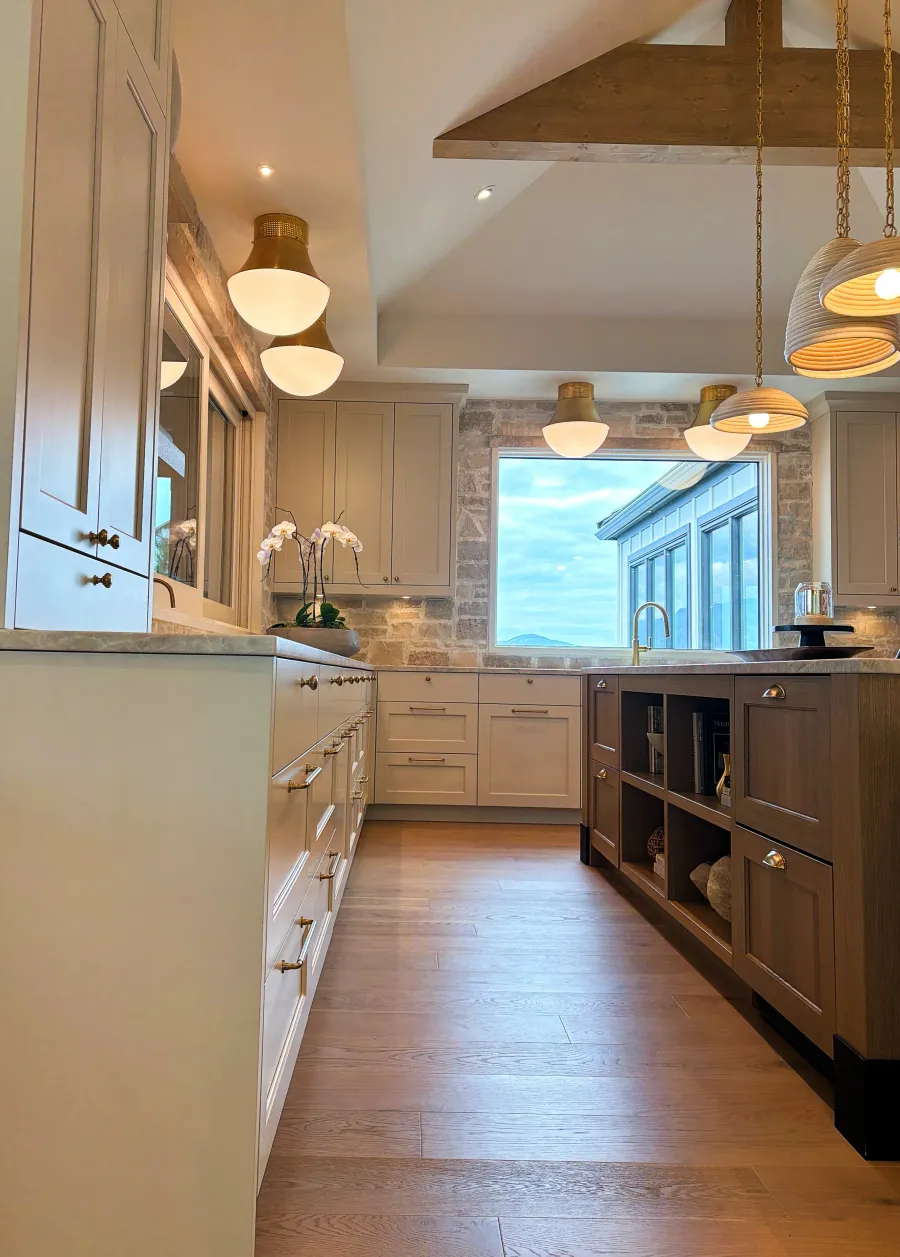
Kitchen — design render QD‑S01
Design & documentation studio — Based in Clearwater, serving the North Thompson
Interior millwork, residential construction, and property design — drawn in full and documented to build from. Concept through CNC‑ready, permit‑ready, and site‑ready packages.
Quiet Detail Studio designs and documents the built environment across three disciplines — interior millwork, residential construction, and property layout — for clients throughout British Columbia and cabinet shops across the continent. Every project starts the same way: drawn properly before anything is built.
The studio's foundation is in Architectural Technology. Every package carries the draftsmanship standards and building science literacy that make the difference between drawings that look right and drawings that build right.
We coordinate directly with builders, interior designers, and suppliers from the first concept through final sign-off — so nothing gets lost in translation between idea and reality.
Most design ends at the drawing. Ours begins there.
Three disciplines, one documentation standard — see how the studio works across interior, construction, and property design below.
What we draft
Interior, construction, and property design share one discipline: nothing gets built until it's been drawn right. Each pillar below is documented to the same standard.
Room-by-room spatial planning and the custom cabinetry that finishes it — kitchens, ensuites, built-ins, and the quieter rooms between.
Part 9 residential technical drafting — wall assemblies, envelope details, and permit-ready sets that hold up on site, not just on screen.


Site and property planning drawn over real terrain — parcel boundaries, contours, and landscape development mapped in QGIS.
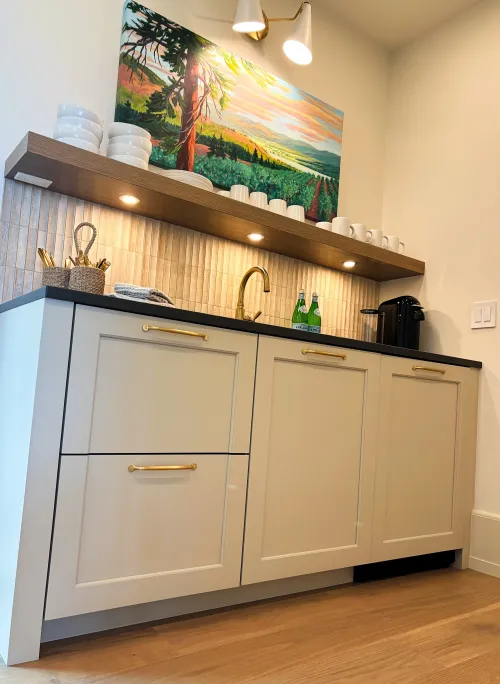
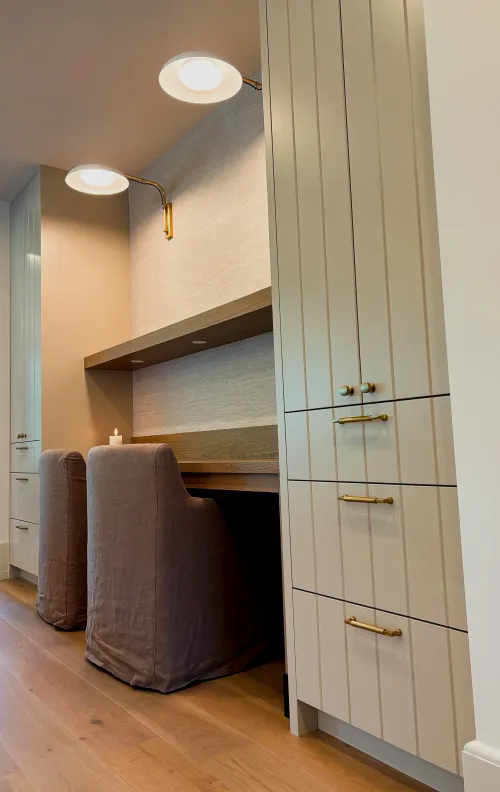
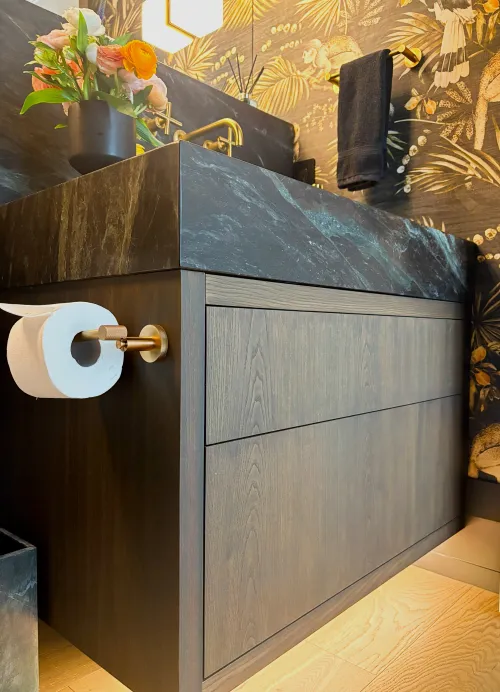
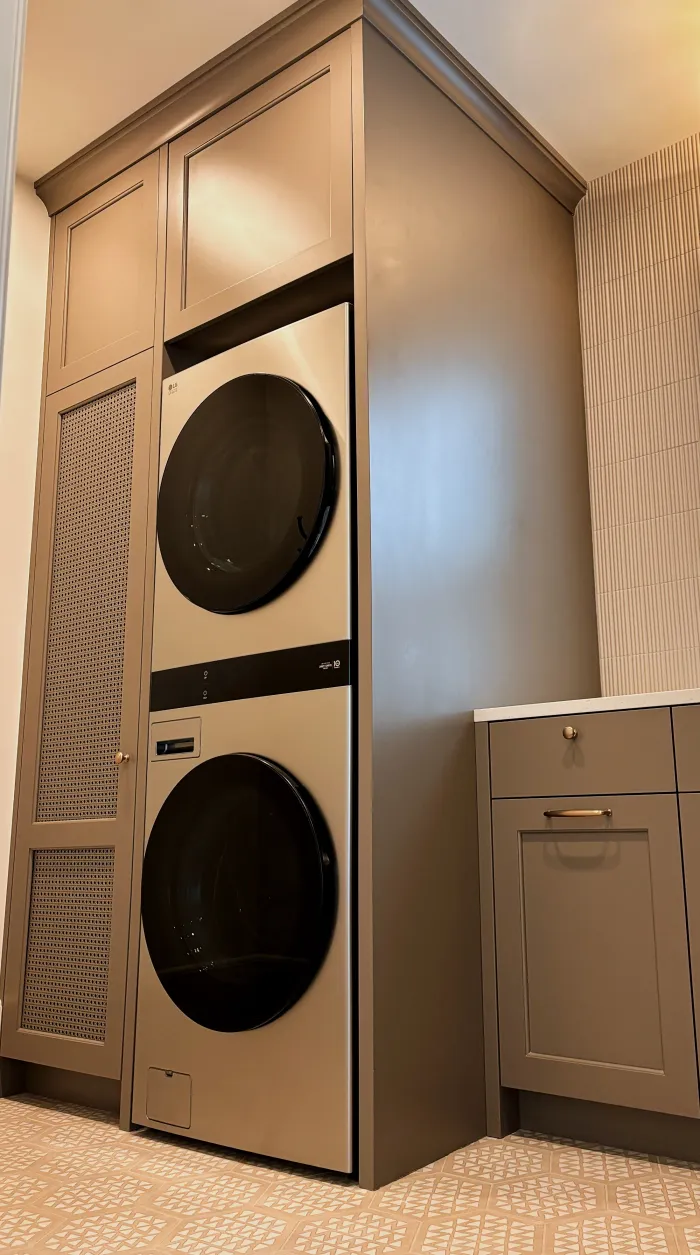
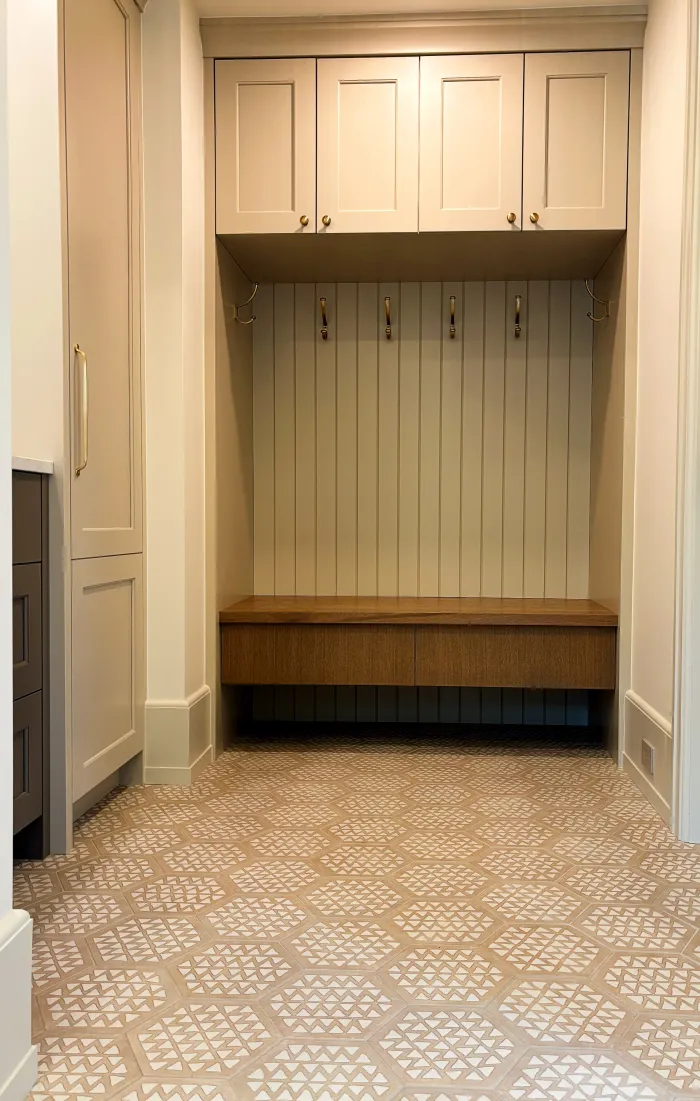
Built proof — QD-W01
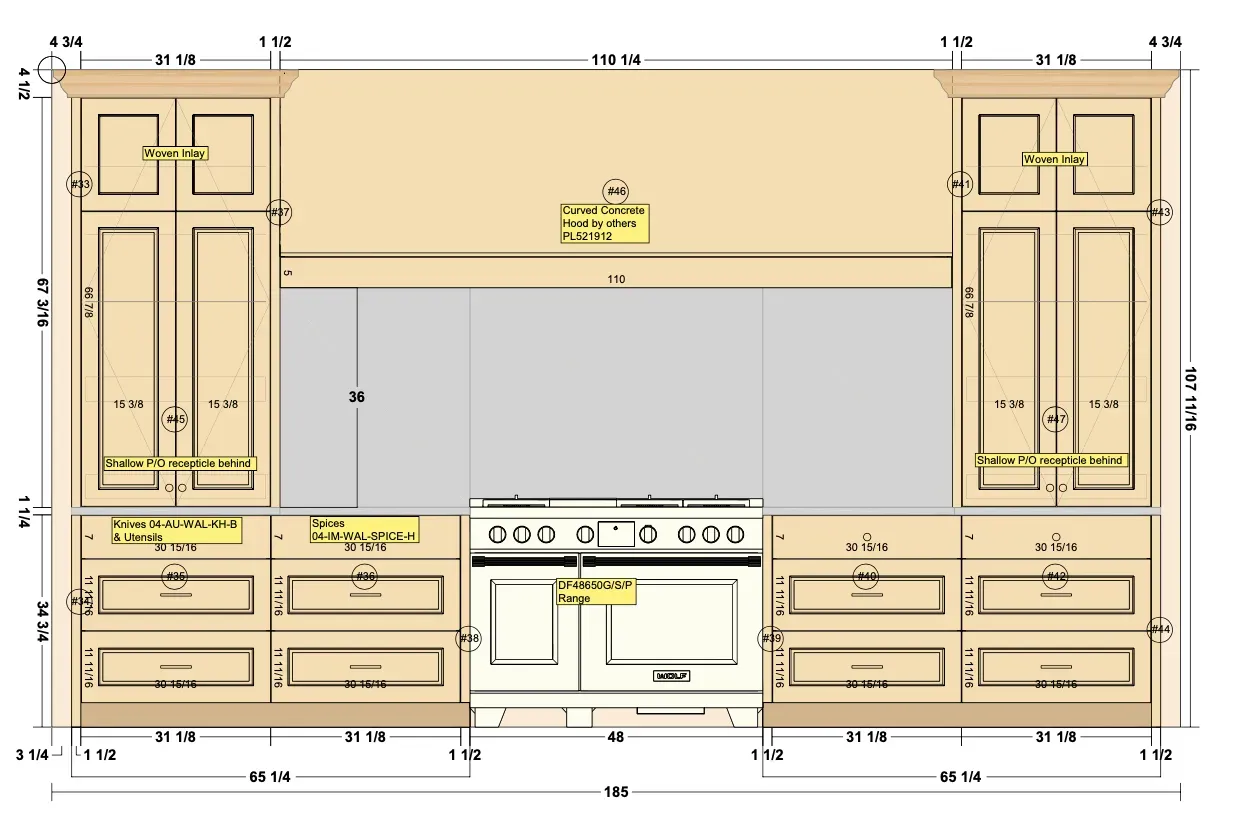
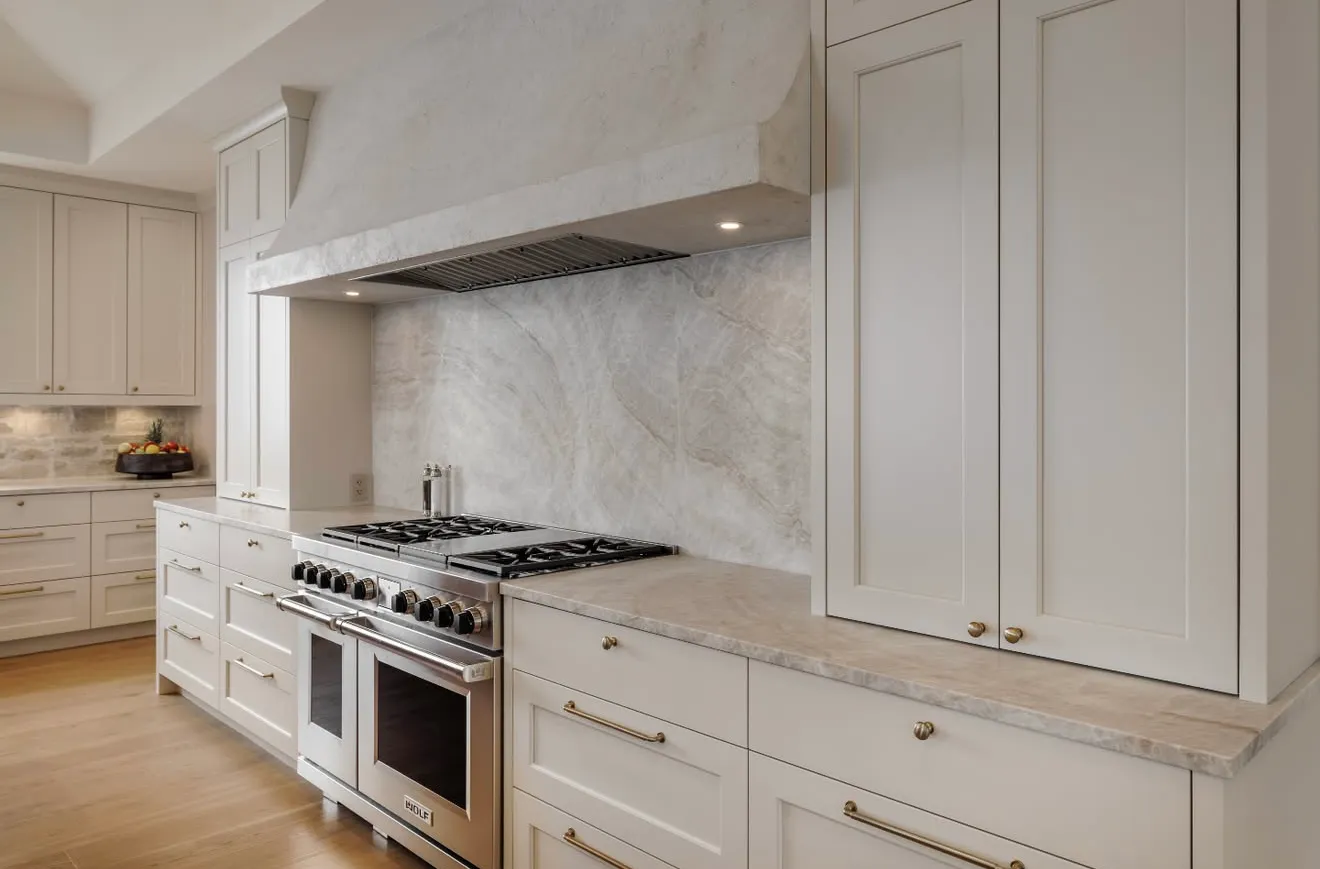
Range Wall Elevation
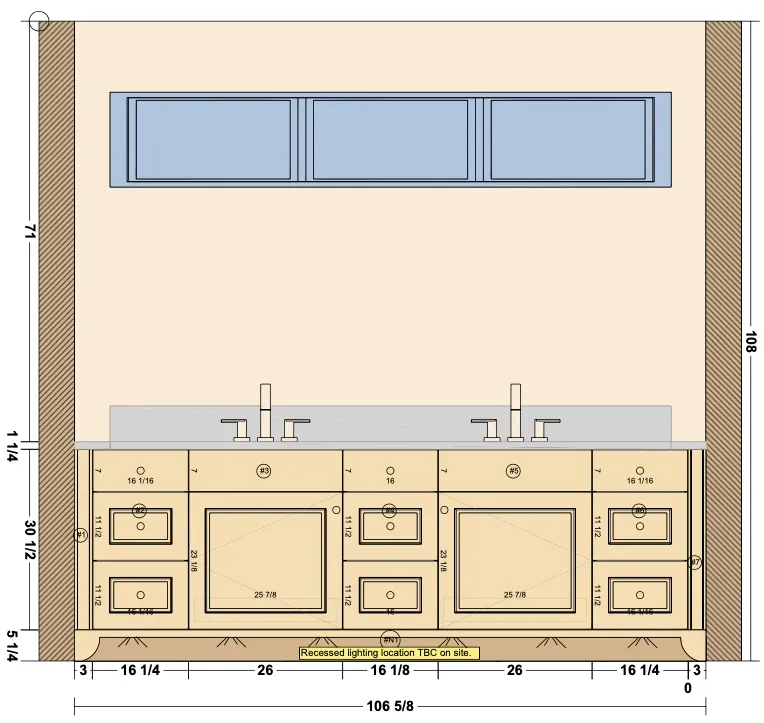
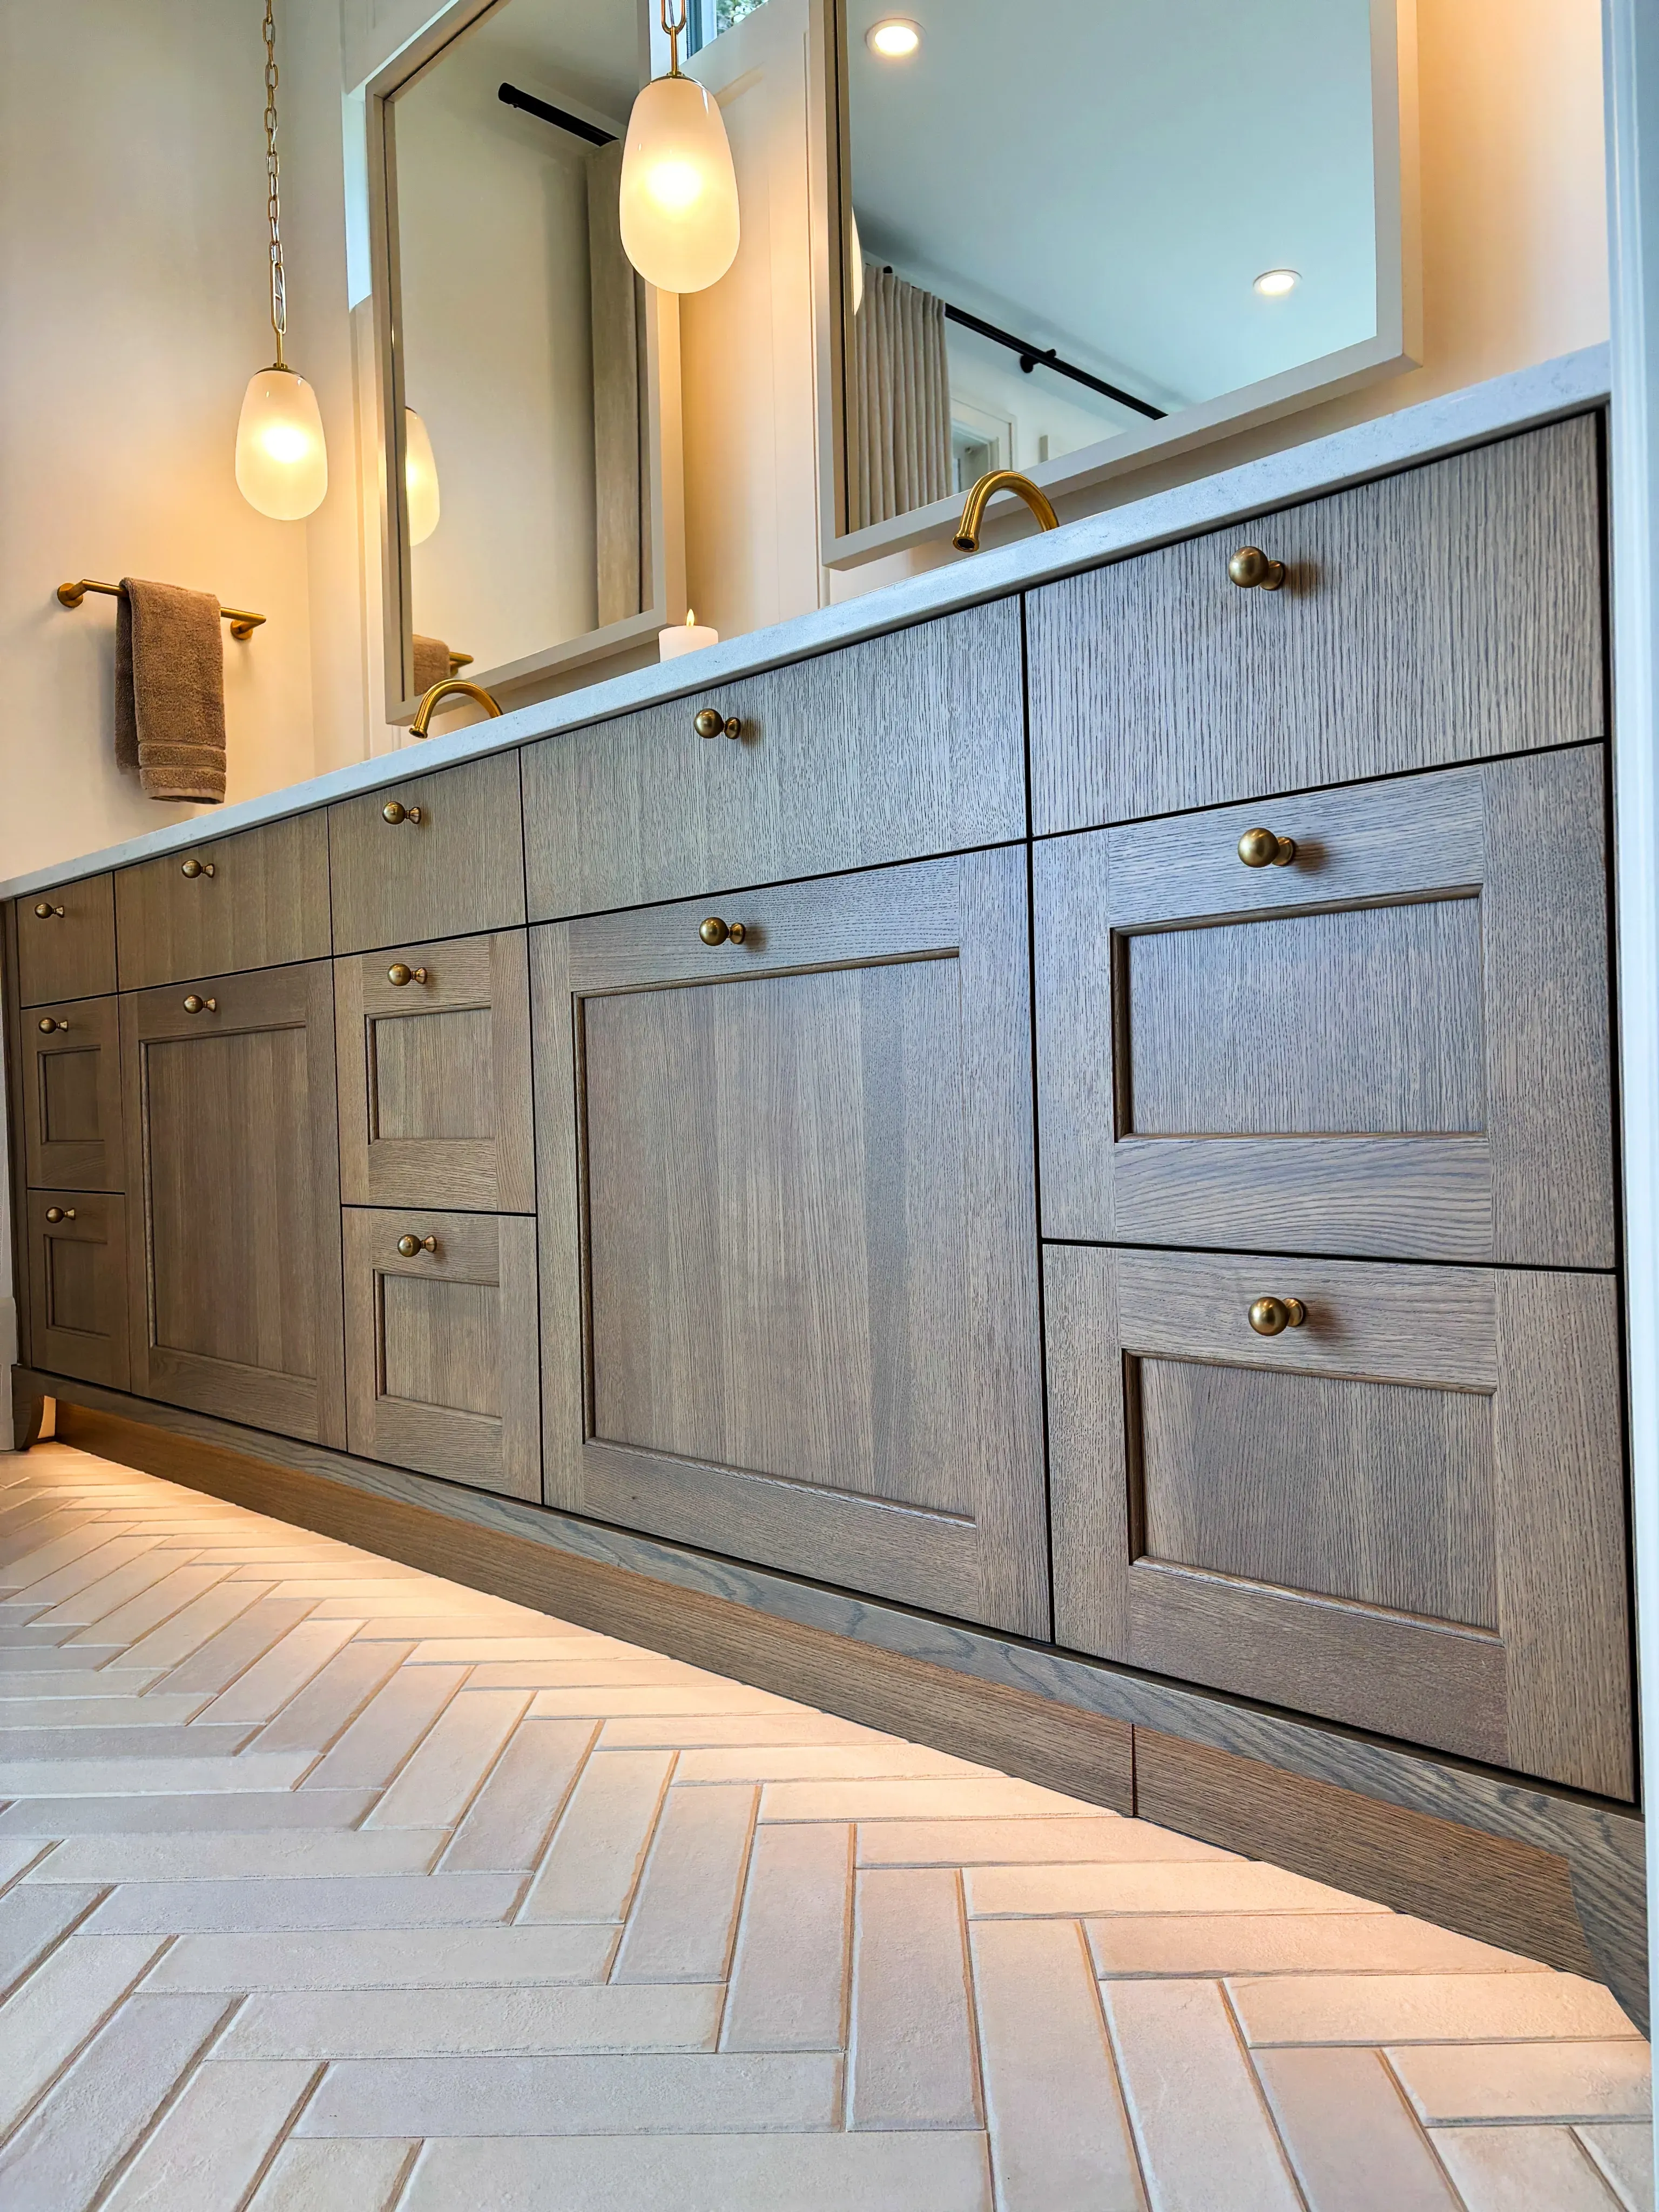
Primary Ensuite Elevation
Contact — QD-C01
Tell us what you're building. We'll take it from there.
Received.
We'll review your inquiry and be in touch within two business days.